Plan Your Next Move

Thank you for your message. We will be in touch with you shortly.

Explore Our Properties
1414 Rue Court
Listed by Wesley Bennett CA DRE# 00824128 with BMC REALTY ADVISORS 949-386-6476
Sold

1414 Rue Court

1414 Rue Court, Upland, CA 91786

$689,990
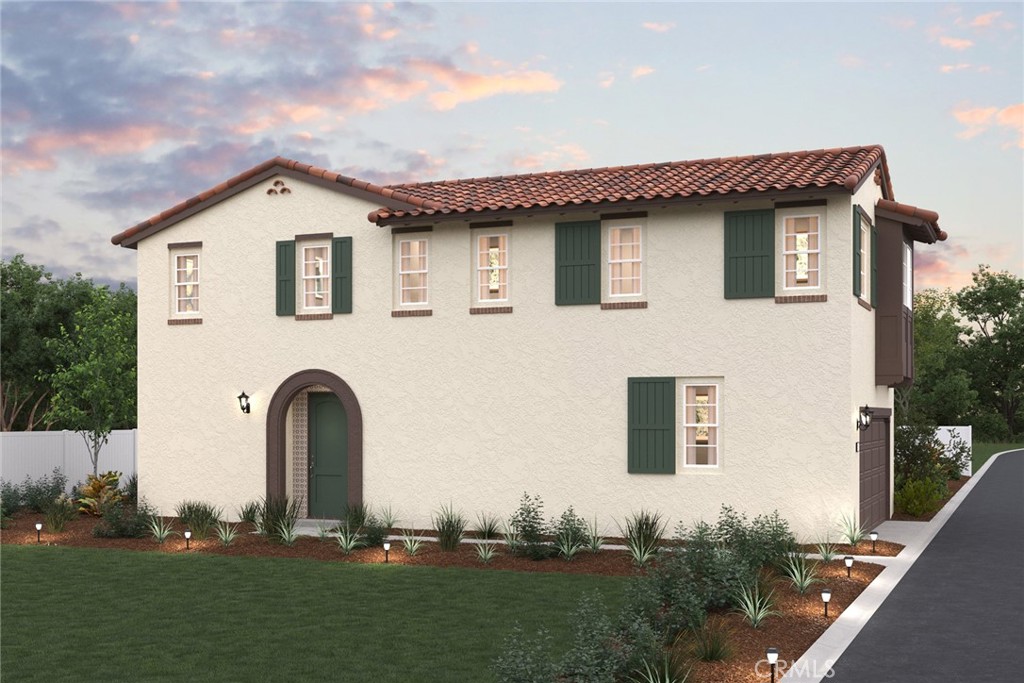
Introducing Rose Glen, Upland's newest gated community, where style, comfort, and sustainability come together effortlessly. Be among the first to own a brand-new home in this highly sought-after neighborhood, offering no Mello Roos and a low tax rate!

Plan Two offers 1,572 sq. ft. of thoughtfully designed living space, prioritizing both comfort and efficiency. This charming home features 3 bedrooms and 2.5 baths, making it an ideal choice for growing families or those seeking additional space. The open-concept main floor seamlessly blends living and dining areas, creating the perfect environment for family gatherings and relaxing weekends.

Key Features:

All-Electric Home: Embrace modern living with a focus on sustainability and energy efficiency.
Owner's Suite: Indulge in a luxurious suite featuring dual sinks, a separate tub and shower, and a spacious walk-in closet.
Mezzo/Flagstone Option Package: Enjoy elegant brown cabinets, quartz countertops with a full tile backsplash, Shaw LVP flooring, Shaw carpet, and brushed nickel Kohler fixtures.
The community also offers a tot lot and exercise equipment, providing fun and fitness for all ages.

Discover the perfect balance of modern amenities and timeless design at Rose Glen.
3
beds

3
baths

1,572 Sq.Ft. LIVING AREA

1,890 Sq.Ft. lot

Features & Amenities

Interior

  • total bedrooms3
  • Total bathrooms3
  • full bathrooms2
  • half bathroom1
  • Laundry room Electric Dryer Hookup, Inside, Laundry Room, Upper Level
  • Flooring Carpet, Vinyl
  • Fireplace None
  • APPLIANCES Dishwasher, ENERGY STAR Qualified Appliances, ENERGY STAR Qualified Water Heater, Free-Standing Range, Gas Range, Microwave, Vented Exhaust Fan, Water Heater
  • other interior Features Separate/Formal Dining Room, Eat-in Kitchen, Open Floorplan, Recessed Lighting, Wired for Data, All Bedrooms Up, Entrance Foyer, Loft

Area & Lot

  • Status Sold
  • Date Sold October 1, 2025
  • Living Area1,572 Sq.Ft.
  • Lot Area1,890 Sq.Ft.
  • MLS® IDCV25087019
  • TypeResidential
  • YEAR BUILT2025
  • View DescriptionNone
  • School DistrictUpland

Exterior

  • STORIES2
  • Garage Space2.0
  • water SourcePublic
  • utilitiesElectricity Connected, Natural Gas Connected, Sewer Connected, Water Connected
  • PoolNone
  • lot featuresBack Yard
  • parkingDirect Access, Garage
  • HEAT TYPEElectric
  • AIR CONDITIONINGElectric, High Efficiency
  • sewerPublic Sewer
  • Disability FeaturesNone
  • HOA AmenitiesPlayground
  • security FeaturesFire Sprinkler System, Gated Community, Smoke Detector(s)

Financial

  • Sales Price$689,990
  • HOA $248/mo
View Virtual Tour

Strategy. Execution. Success.

A disciplined approach to planning and execution ensures each step is handled with care, delivering consistent results for buyers, sellers, and investors alike.

Follow Us on Instagram