Plan Your Next Move

Thank you for your message. We will be in touch with you shortly.

Explore Our Properties
1626 Birchfield Drive
Listed by Tianne Phan CA DRE# 01987689 with T-Max Realty [email protected]
Sold

1626 Birchfield Drive

1626 Birchfield Drive, Tustin, CA 92780

$1,185,000
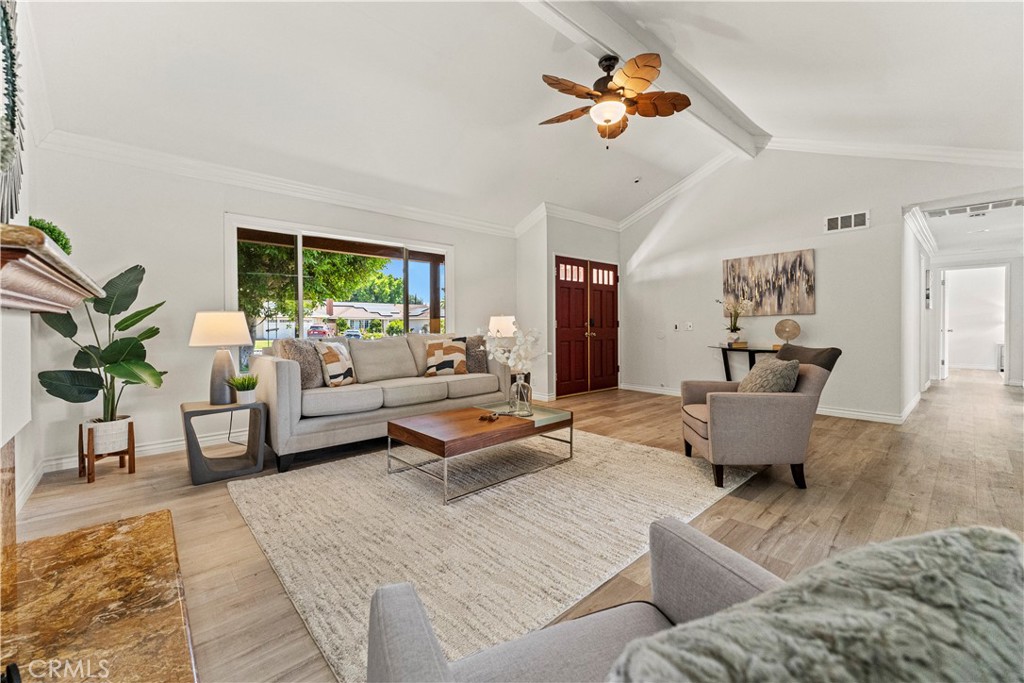
1626 Birchfield is a single story turn key wonderful family home looking for its new owner. Located in the most desired area of Tustin city and in a quiet cul-de-sac with an 7,620sqft lot, this 3-bedroom 2-bathroom has it all. Upgrades include PAID OFF solar, granite countertops in kitchen, new bathroom vanities with quartz countertops, recess lighting, double pane windows, baseboards, scraped ceiling, newer laminate flooring, water softener, EV charger and heated swimming pool. Fire place in the living room, brand new lighted ceiling fans and rattan light fixture. The kitchen and dining area have open layouts, spacious and bright, with views of the pool and oasis-like backyard. Attached 2 car garage with direct access to the house. The extra-long driveway offers both RV and additional vehicle parking. Minutes from The Tustin/Irvine Marketplace and The District. Close to schools, Tustin Metro, John Wayne Airport, all major freeways, parks and much more! Welcome home!
3
beds

2
baths

1,414 Sq.Ft. LIVING AREA

7,620 Sq.Ft. lot

Features & Amenities

Interior

  • total bedrooms3
  • Total bathrooms2
  • full bathrooms2
  • Laundry room Washer Hookup, Gas Dryer Hookup, Inside, Laundry Room
  • Flooring Laminate
  • Fireplace Gas, Living Room
  • APPLIANCES Dishwasher, Gas Oven, Gas Range, Gas Water Heater, Range Hood, Water Heater
  • other interior Features Built-in Features, Ceiling Fan(s), Ceramic Counters, Crown Molding, Separate/Formal Dining Room, Eat-in Kitchen, Granite Counters, High Ceilings, Open Floorplan, Pantry, Recessed Lighting, Storage, All Bedrooms Down, Bedroom on Main Level, Main Level Primary

Area & Lot

  • Status Sold
  • Date Sold October 20, 2025
  • Living Area1,414 Sq.Ft.
  • Lot Area7,620 Sq.Ft.
  • MLS® IDPW25133864
  • TypeResidential
  • YEAR BUILT1968
  • NeighborhoodOrange County
  • Architecture StylesTraditional
  • View DescriptionNeighborhood
  • High SchoolTustin
  • School DistrictTustin Unified

Exterior

  • STORIES1
  • Garage Space2.0
  • water SourcePublic
  • PoolFiltered, Heated, In Ground, Private
  • roofShingle
  • lot features0-1 Unit/Acre, Cul-De-Sac, Front Yard, Garden, Lawn, Landscaped
  • parkingConcrete, Direct Access, Driveway Level, Door-Single, Driveway, Garage Faces Front, Garage, Garage Door Opener, On Site, Paved, On Street
  • HEAT TYPECentral, Solar
  • AIR CONDITIONINGCentral Air
  • sewerUnknown
  • Disability FeaturesSafe Emergency Egress from Home

Financial

  • Sales Price$1,185,000

Orange County

Explore

Strategy. Execution. Success.

A disciplined approach to planning and execution ensures each step is handled with care, delivering consistent results for buyers, sellers, and investors alike.

Follow Us on Instagram