Plan Your Next Move

Thank you for your message. We will be in touch with you shortly.

Explore Our Properties
3141 Santa Anita Avenue A
Listed by Wesley Bennett CA DRE# 00824128 with BMC REALTY ADVISORS 949-386-6476
Sold

3141 Santa Anita Avenue A

3141 Santa Anita Avenue A, El Monte, CA 91733

$665,000
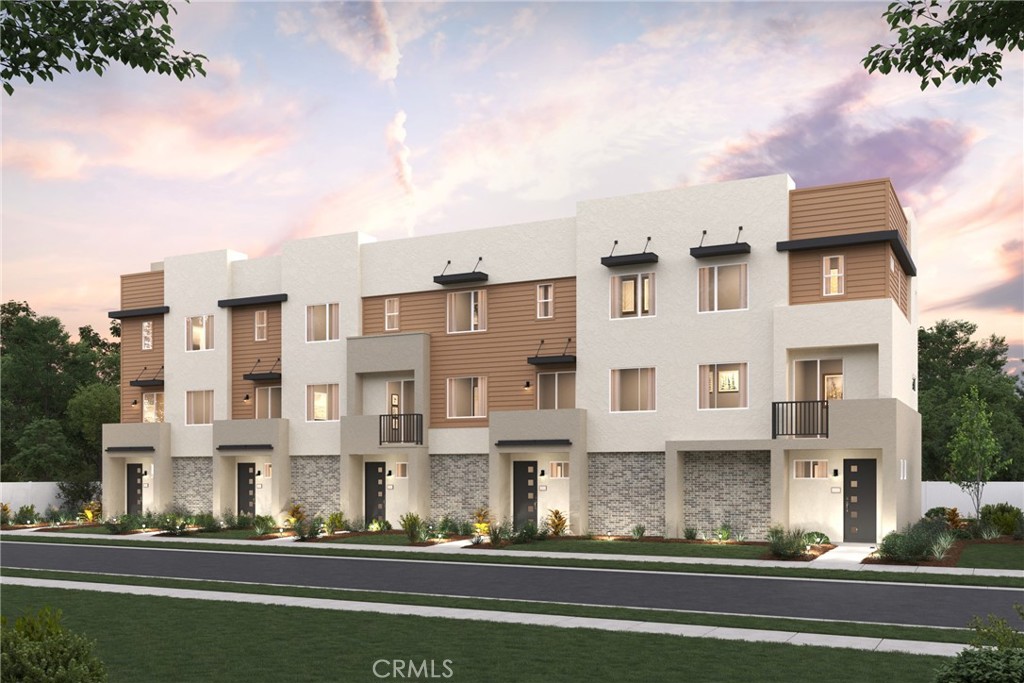
Discover This Stunning 3-Story Home for Sale at Brookhaven!

Explore homesite 7, a beautifully designed three-level home built for your comfort and convenience. Front porch entry and a 2-car tandem garage. On the second floor enjoy a deck and open-concept layout that seamlessly connects the dining area, a bright and airy great room, and a modern kitchen with white cabinets, quartz countertops, laminate, carpet & brushed nickel hardware.

The third floor is dedicated to the private owner's suite, featuring a large walk-in closet and a luxurious en-suite bath with dual vanities. Two additional bedrooms, complete with a full bath and closet, adds to the home's versatility.

Plus, this home comes with Century's Home Connect package, offering a Schlage smart lock for added security, an IQ Alarm Panel for peace of mind, an Ecobee smart thermostat for energy efficiency, and an Eero wireless router for reliable connectivity.

Residence at Brookhaven will benefit from their own dog park, Bar-B-Que area and benches, pocket parks.

Located 12 miles from Los Angeles with easy access to major employers, entertainment, shopping & dining.


Don't miss your chance to own this exceptional home in a desirable community!
2
beds

3
baths

1,031 Sq.Ft. LIVING AREA

Features & Amenities

Interior

  • total bedrooms2
  • Total bathrooms3
  • full bathrooms2
  • half bathroom1
  • Laundry room Inside, Upper Level
  • Flooring Carpet, Vinyl
  • Fireplace None
  • APPLIANCES ENERGY STAR Qualified Appliances, ENERGY STAR Qualified Water Heater, Water Heater
  • other interior Features Breakfast Bar, Multiple Staircases, Open Floorplan, Quartz Counters, Wired for Data, Walk-In Closet(s)

Area & Lot

  • Status Sold
  • Date Sold December 12, 2025
  • Living Area1,031 Sq.Ft.
  • MLS® IDCV25180240
  • TypeTownhouse
  • YEAR BUILT2025
  • View DescriptionNone
  • School DistrictEl Monte Union High

Exterior

  • STORIES3
  • Garage Space2.0
  • water SourcePublic
  • utilitiesElectricity Connected, Natural Gas Connected, Sewer Connected, Water Connected
  • PoolNone
  • HEAT TYPEENERGY STAR Qualified Equipment
  • AIR CONDITIONINGCentral Air, ENERGY STAR Qualified Equipment, High Efficiency
  • sewerPublic Sewer
  • HOA AmenitiesDog Park, Barbecue
  • security FeaturesCarbon Monoxide Detector(s)

Financial

  • Sales Price$665,000
  • HOA $263/mo

Strategy. Execution. Success.

A disciplined approach to planning and execution ensures each step is handled with care, delivering consistent results for buyers, sellers, and investors alike.

Follow Us on Instagram