Plan Your Next Move

Thank you for your message. We will be in touch with you shortly.

Explore Our Properties
8056 Torino
8056 Torino
8056 Torino
8056 Torino
8056 Torino
8056 Torino
8056 Torino
8056 Torino
8056 Torino
8056 Torino
8056 Torino
8056 Torino
8056 Torino
8056 Torino
8056 Torino
8056 Torino
8056 Torino
8056 Torino
8056 Torino
8056 Torino
8056 Torino
8056 Torino
8056 Torino
8056 Torino
8056 Torino
8056 Torino
8056 Torino
8056 Torino
8056 Torino
8056 Torino
8056 Torino
8056 Torino
8056 Torino
8056 Torino
8056 Torino
8056 Torino
8056 Torino
8056 Torino
8056 Torino
8056 Torino
8056 Torino
8056 Torino
8056 Torino
8056 Torino
8056 Torino
8056 Torino
8056 Torino
8056 Torino
8056 Torino
8056 Torino
SEE ALL PHOTOS
8056 Torino
8056 Torino
8056 Torino
8056 Torino
8056 Torino
8056 Torino
8056 Torino
8056 Torino
8056 Torino
8056 Torino
8056 Torino
8056 Torino
8056 Torino
8056 Torino
8056 Torino
8056 Torino
8056 Torino
8056 Torino
8056 Torino
8056 Torino
8056 Torino
8056 Torino
8056 Torino
8056 Torino
8056 Torino
8056 Torino
8056 Torino
8056 Torino
8056 Torino
8056 Torino
8056 Torino
8056 Torino
8056 Torino
8056 Torino
8056 Torino
8056 Torino
8056 Torino
8056 Torino
8056 Torino
8056 Torino
8056 Torino
8056 Torino
8056 Torino
8056 Torino
8056 Torino
8056 Torino
8056 Torino
8056 Torino
8056 Torino
8056 Torino
Listed by Phi Tran CA DRE# 01986450 with T-Max Realty & Mortgage 9498911661
For Sale

8056 Torino

8056 Torino, Stanton, CA 90680

$869,000
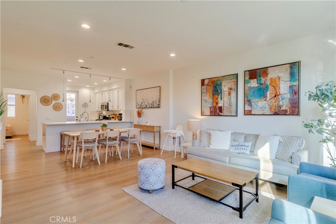
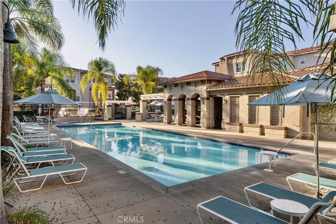
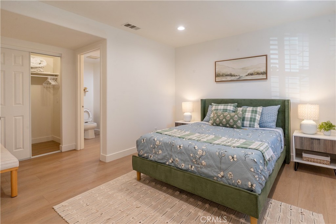
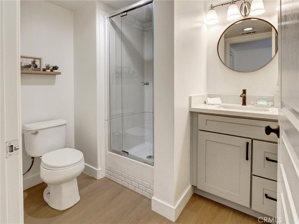
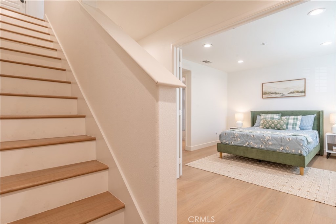
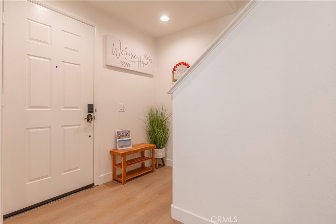
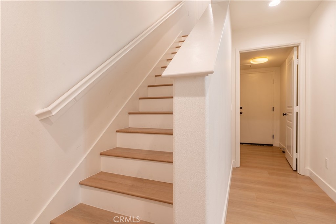
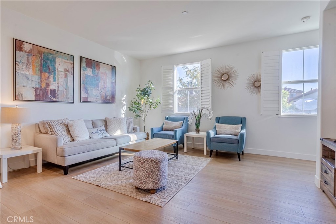
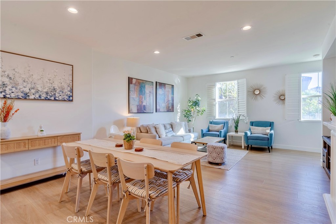
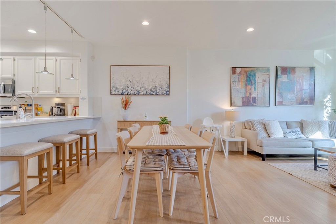
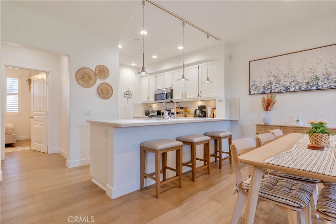
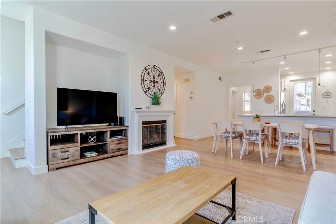
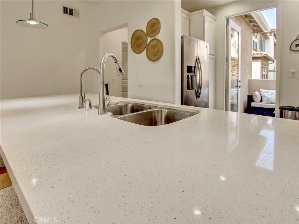
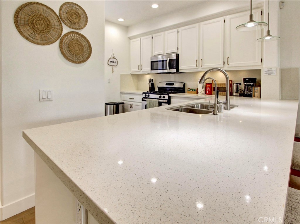
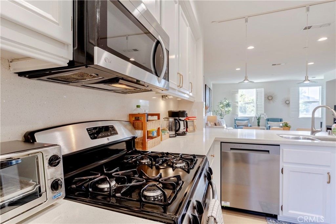
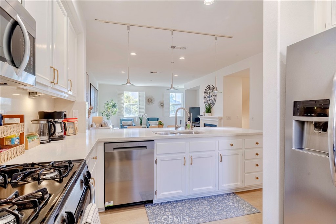
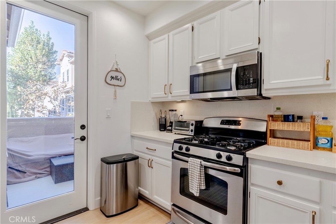
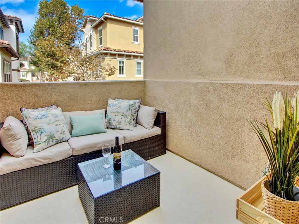
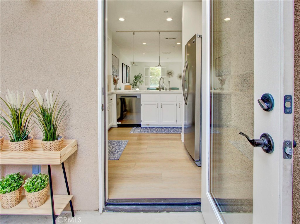
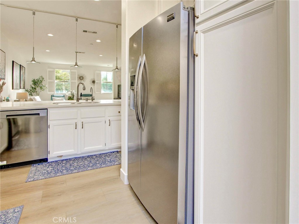
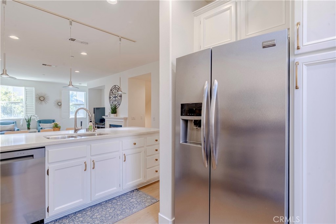
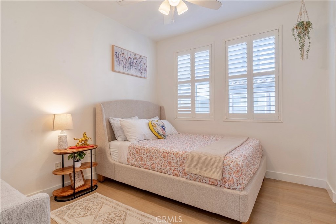
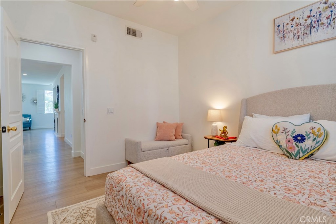
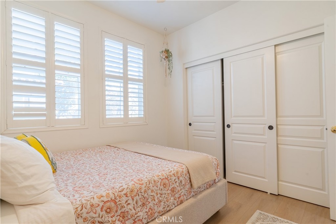
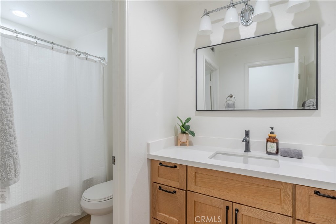
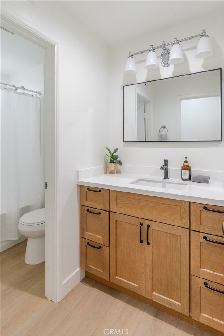
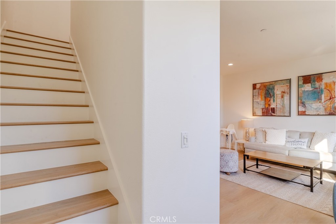
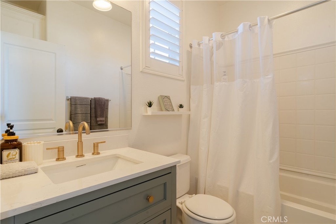
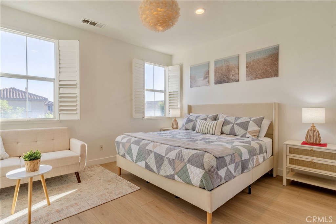
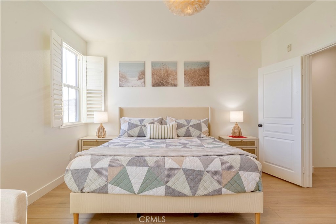
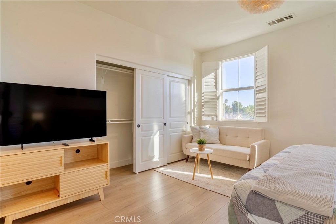
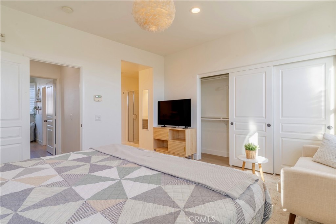
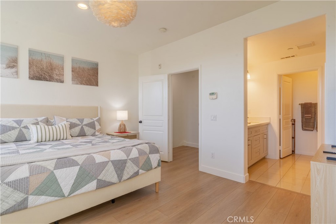
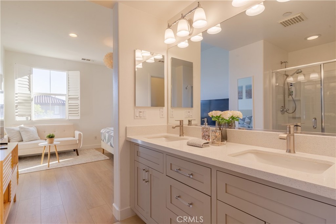
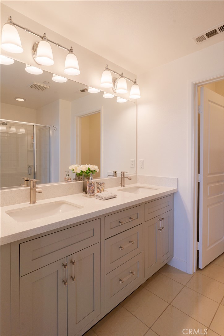
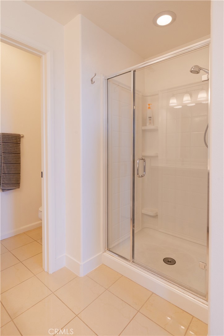
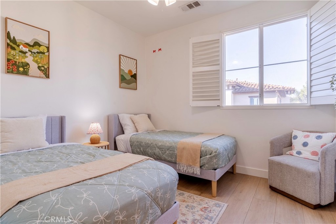
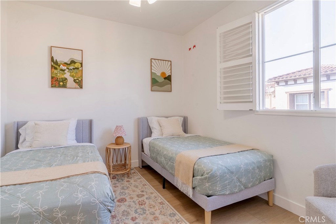
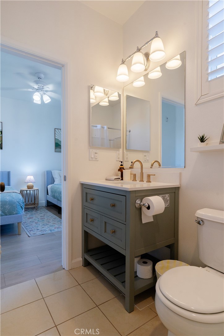
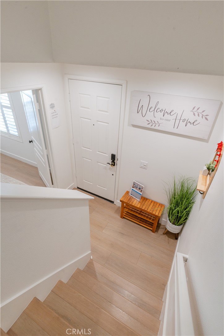
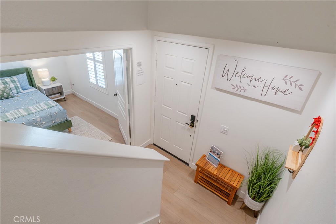
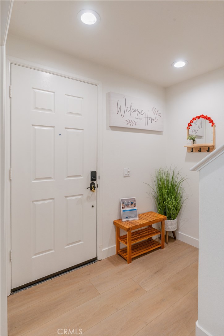
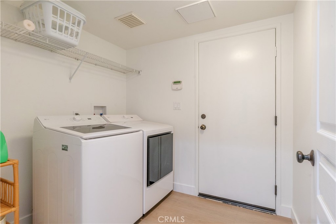
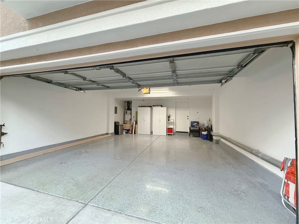
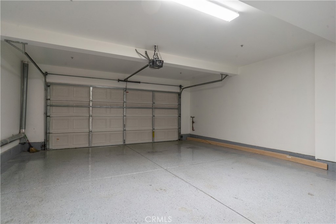
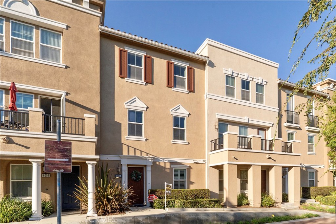
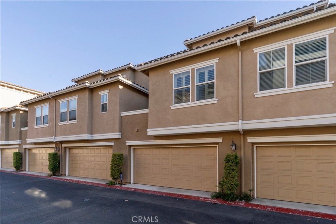
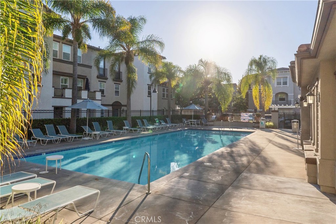
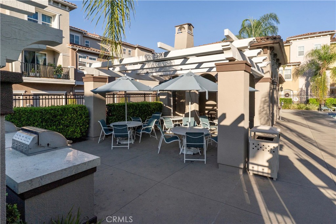
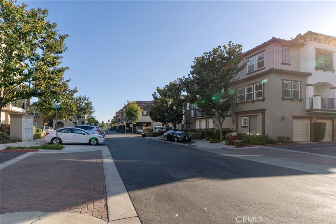
A TRUE GEM IN PALAZZO! A MUST-SEE! Welcome to this beautifully remodeled, move-in-ready 4-bedroom, 4-bathroom home in the highly desirable Palazzo Community of Stanton! Offering 1,814 sq. ft. of thoughtfully designed living space, this exceptional home has been extensively upgraded within the past six months, giving it a fresh, modern feel without the time, expense, and hassle of remodeling. Enjoy a peaceful, quiet setting with beautiful neighborhood views from the windows. Recent upgrades include fresh interior and exterior paint, luxury waterproof vinyl flooring throughout, recessed lighting, modern farmhouse-style bathroom vanities with new countertops and sinks, and a brand-new stairs. The kitchen features granite countertops, abundant cabinetry, a brand-new dishwasher, and a new sink disposal and filtered-water system. The attached two-car garage boasts epoxy flooring and garage storages, while the patio features newly resurfaced flooring. Designed for flexibility, the home offers THREE PRIVATE BEDROOM SUITES, ideal for multigenerational living, guests, or a home office. The first-floor suite features a full bathroom and direct garage access. The second floor offers a bright, open-concept living area with a cozy fireplace and private balcony. Upstairs, two spacious bedroom suites include a generous primary retreat with dual sinks, a walk-in shower, private toilet room, ample closet space and plantation shutters. Well maintained central heating and air conditioning add comfort all year round. PARKING IS A RARE BONUS! Enjoy an attached two-car garage, two additional permitted parking spaces, plus convenient guest parking directly in front of the entry. Enjoy desirable community amenities with a LOW HOA fee, including a swimming pool, jacuzzi, shower facilities, and BBQ area--perfect for relaxing, outdoor dining, and gatherings with family and friends. Conveniently located near shopping, dining, parks, major freeways, Disneyland, Knott's Berry Farm, Little Saigon, and Koreatown. With its rare floor plan, extensive recent renovations, peaceful surroundings, exceptional parking, and desirable amenities, this home will not last long! Schedule your showing today!

4
beds

4
baths

1,814 Sq.Ft. LIVING AREA

Phi Dong Tran

Phi Dong Tran

Tianne T Phan

Tianne T Phan

Features & Amenities

Interior

  • total bedrooms4
  • Total bathrooms4
  • full bathrooms4
  • Laundry room Washer Hookup, Gas Dryer Hookup, Inside, Laundry Room
  • Flooring Tile, Vinyl
  • Fireplace Gas
  • APPLIANCES Dishwasher, Disposal, Gas Oven, Gas Range, Gas Water Heater, Microwave, Range Hood, Water Heater
  • other interior Features Beamed Ceilings, Breakfast Bar, Balcony, Ceiling Fan(s), Eat-in Kitchen, Granite Counters, Open Floorplan, Pantry, Quartz Counters, Recessed Lighting, Storage, Bedroom on Main Level, Main Level Primary, Primary Suite

Area & Lot

  • Status For Sale
  • Living Area1,814 Sq.Ft.
  • MLS® IDOC26221158
  • TypeCondo
  • YEAR BUILT2007
  • NeighborhoodOrange County
  • Architecture StylesContemporary
  • View DescriptionNeighborhood
  • Elementary SchoolBryant
  • Middle SchoolAlamitos
  • High SchoolRancho Alamitos
  • School DistrictStanton Unified

Exterior

  • STORIES3
  • Garage Space2.0
  • water SourcePublic
  • utilitiesOther
  • PoolFenced, Heated, In Ground, No Permits, Association
  • roofTile
  • lot features0-1 Unit/Acre
  • parkingDirect Access, Driveway Level, Door-Single, Garage Faces Front, Garage, Garage Door Opener, On Site, Permit Required, Private, On Street
  • HEAT TYPECentral
  • AIR CONDITIONINGCentral Air, Attic Fan
  • sewerUnknown
  • Disability FeaturesCustomized Wheelchair Accessible, Accessible Approach with Ramp
  • HOA AmenitiesManagement, Maintenance Front Yard, Outdoor Cooking Area, Barbecue, Pool, Spa/Hot Tub, Security, Trash
  • security FeaturesCarbon Monoxide Detector(s), Fire Sprinkler System, Smoke Detector(s)

Financial

  • Sales Price$869,000
  • HOA $423/mo
image

Schedule a Showing

We would love to show you our beautiful property. Please select your preferred date and time below. An agent will be in touch shortly to confirm your appointment.

Schedule a Showing

We would love to show you our beautiful property. Please select your preferred date and time below. An agent will be in touch shortly to confirm your appointment.

Thank you for your interest in 8056 Torino, Stanton, CA 90680. We are reviewing your request and will be in touch shortly!

Mortgage Calculator

Estimate your monthly mortgage payment, including the principal and interest, property taxes, and HOA. Adjust the values to generate a more accurate rate.

All estimates are provided for informational purposes only. Actual amounts may vary.
$0,000 Your Payment 20 15 65
$0,000 Your Payment

Orange County

Explore

Strategy. Execution. Success.

A disciplined approach to planning and execution ensures each step is handled with care, delivering consistent results for buyers, sellers, and investors alike.

Follow Us on Instagram